
Engineering Design
Projects compliant with regulations and site requirements, with safe infrastructure design.
Our Approach
In short: Engineering design turns a facility's fire protection needs into a technical package ready for fire department approval, using hydraulic calculations, flow-pressure analysis and room-by-room hazard classification. Özaydın Yangın calculates sprinkler coverage areas, hose lines and fire pump capacity, and delivers a project drawn in CAD and integrated with an equipment list.
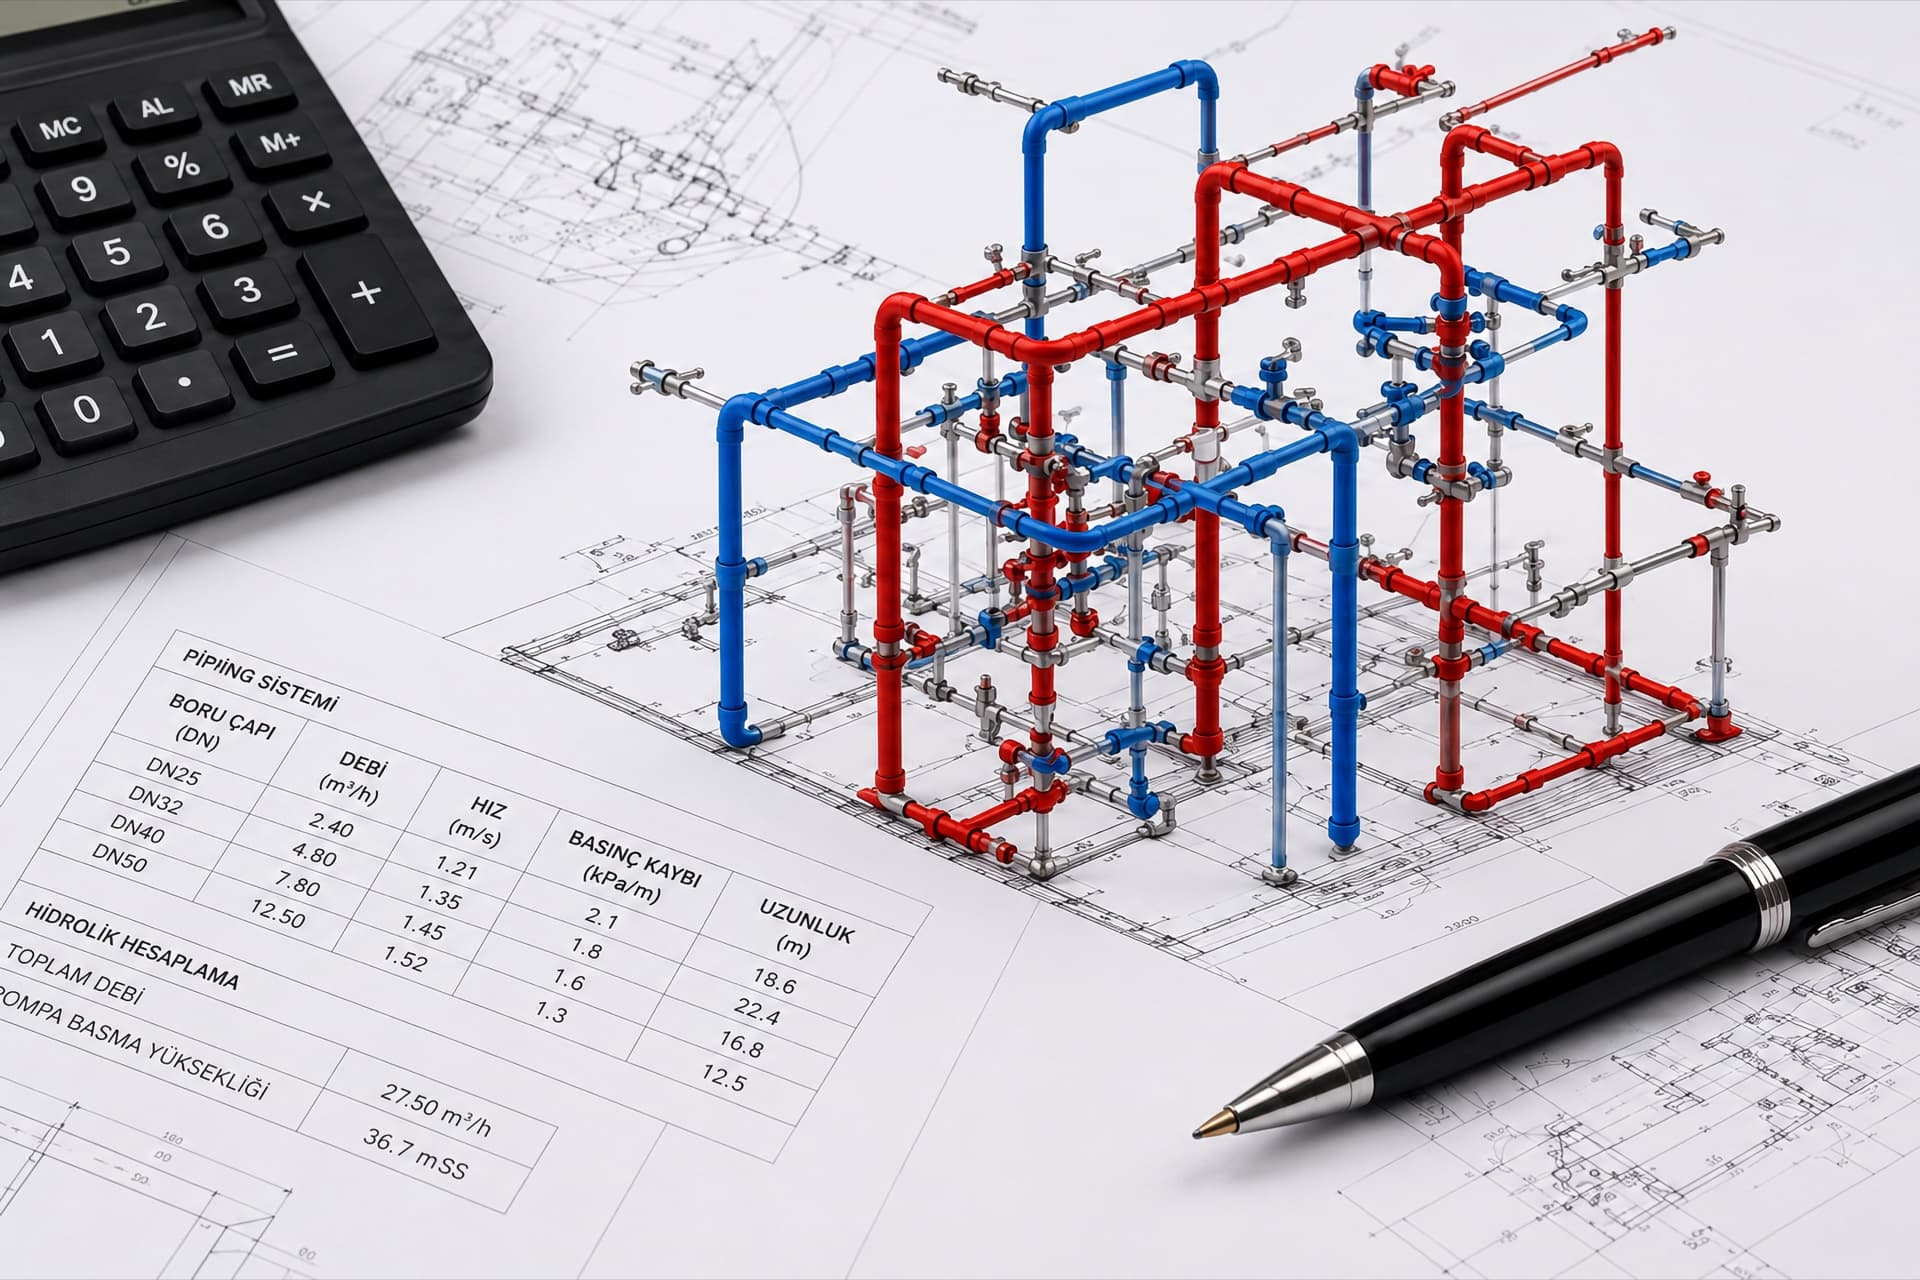
Every project starts with hydraulic calculations, flow-pressure analyses and area-by-area hazard classification. Sprinkler coverage areas, spray radii, hose lines and fire pump capacity are calculated one by one. The result is a technical file, ready for submission to the fire department, drawn in CAD and integrated with the equipment list and hydraulic reports.
In engineering design, every project starts with hydraulic calculations and room-by-room hazard classification. Taking into account the facility's purpose of use, ceiling height, storage method and architectural features, this stage settles which system (for example wet, dry or foam type for sprinkler) will be installed and at what scale. A project that proceeds without correct calculation is bound to come back from the site.
Sprinkler coverage areas, spray radii, hose lines and fire pump capacity are calculated one by one; these calculations are assessed together with the pipe diameter of the fire hydrant line and the pump and tank capacity under mechanical systems. The output is not a single system but a unified technical package in which the facility's entire suppression infrastructure works in harmony.
Once calculations are settled, plan and section drawings are prepared in CAD, clearly showing equipment positions, pipe routes and detail connections. These drawings are the reference not only for fire department approval but also for the installation and contracting team in the next stage, so they can install correctly on site.
The last component of the package is the equipment list by brand and model, the technical specification and the quantity survey summary. This level of detail aims to submit a package that does not come back from fire department approval, to minimize revisions on site, and to ensure full compliance in insurance and inspection processes.
What we do
- Hazard classification
- Hydraulic calculation and flow analysis
- Architectural and mechanical coordination
- CAD drawings and detail sheets
- Equipment & materials list
- File ready for fire department approval
What you get from this service
- A file that clears fire department approval without being returned
- Revisions on site kept to a minimum
- Full compliance with insurance and inspection requirements
At the end of the process, you hold
clear documentation.
Hydraulic Calculation Report
Pipe diameter, pressure loss and pump head calculations for the sprinkler / fire hydrant line.
Installation Drawings
Detailed CAD drawings in plan and section views, with equipment locations clearly marked.
Specifications & Bill of Quantities
Equipment list by make and model, technical specification and quantity take-off summary.
Engineering Design: frequently asked questions
How does the fire protection design process work?
The process starts by determining the hazard class, followed by hydraulic calculation and flow analysis, architectural and mechanical coordination, preparation of CAD drawings and detail sheets, and an equipment and materials list by brand and model. The output is a technical package ready to be submitted for fire department approval.
What is a hydraulic calculation and why does it matter?
A hydraulic calculation mathematically verifies pipe diameter, pressure loss and pump head so a suppression system delivers the required flow and pressure at every point. A system selected without it may run at insufficient pressure in a fire, or be needlessly oversized and cost more; this is why it sits at the center of engineering design.
How is a fire protection project approved by the fire department?
The project is prepared as a complete package to be submitted to the fire department, with the hydraulic calculation report, CAD plan and section drawings, equipment list and technical specification. Getting the package right and complete from the start reduces the risk of returns and revision requests in approval, which minimizes later changes on site.
How long does engineering design take?
Duration varies with the size of the facility, how many different systems (for example [sprinkler](/sistemler/sprinkler), [fire hydrant](/sistemler/hidrant), detection) are designed together, and the complexity of architectural-mechanical coordination. If the hazard class and scope are already clear from consultancy, design moves faster; the exact schedule is set after the site survey.
What determines the cost of engineering design?
Cost depends on the number and type of systems to be designed, the facility's floor area, the number of rooms, the complexity of the hydraulic calculation (for example multiple pump scenarios or different hazard classes in one facility) and the level of CAD detail. Having an existing [consultancy](/hizmetler/danismanlik) report ready generally shortens the design process and so lowers its cost.
Let's map your facility's fire protection together.
Free site survey, hydraulic analysis and a fast quote. Our team can be on your site within 48 hours.