All Systems
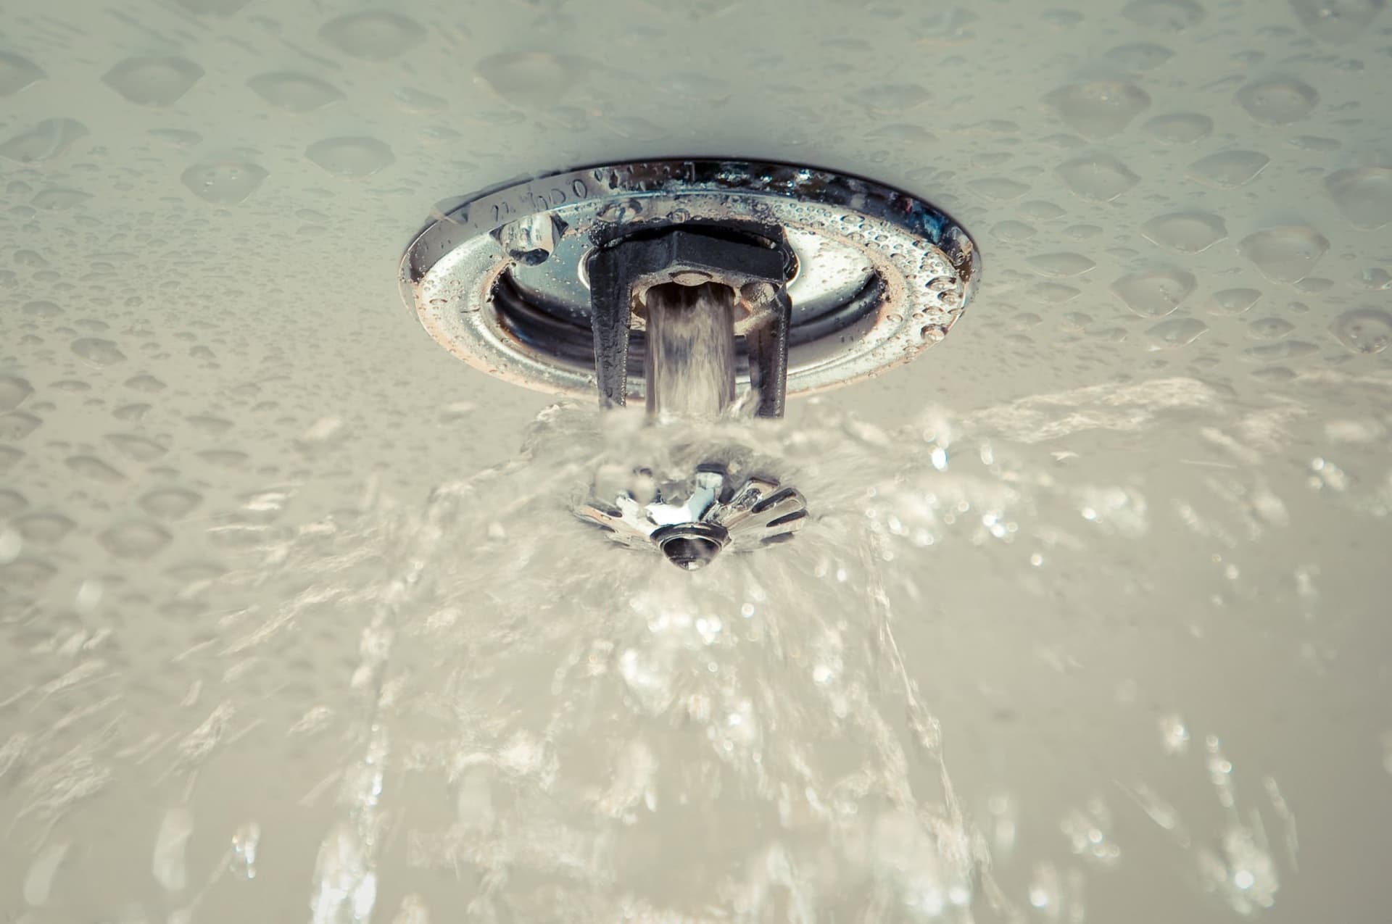
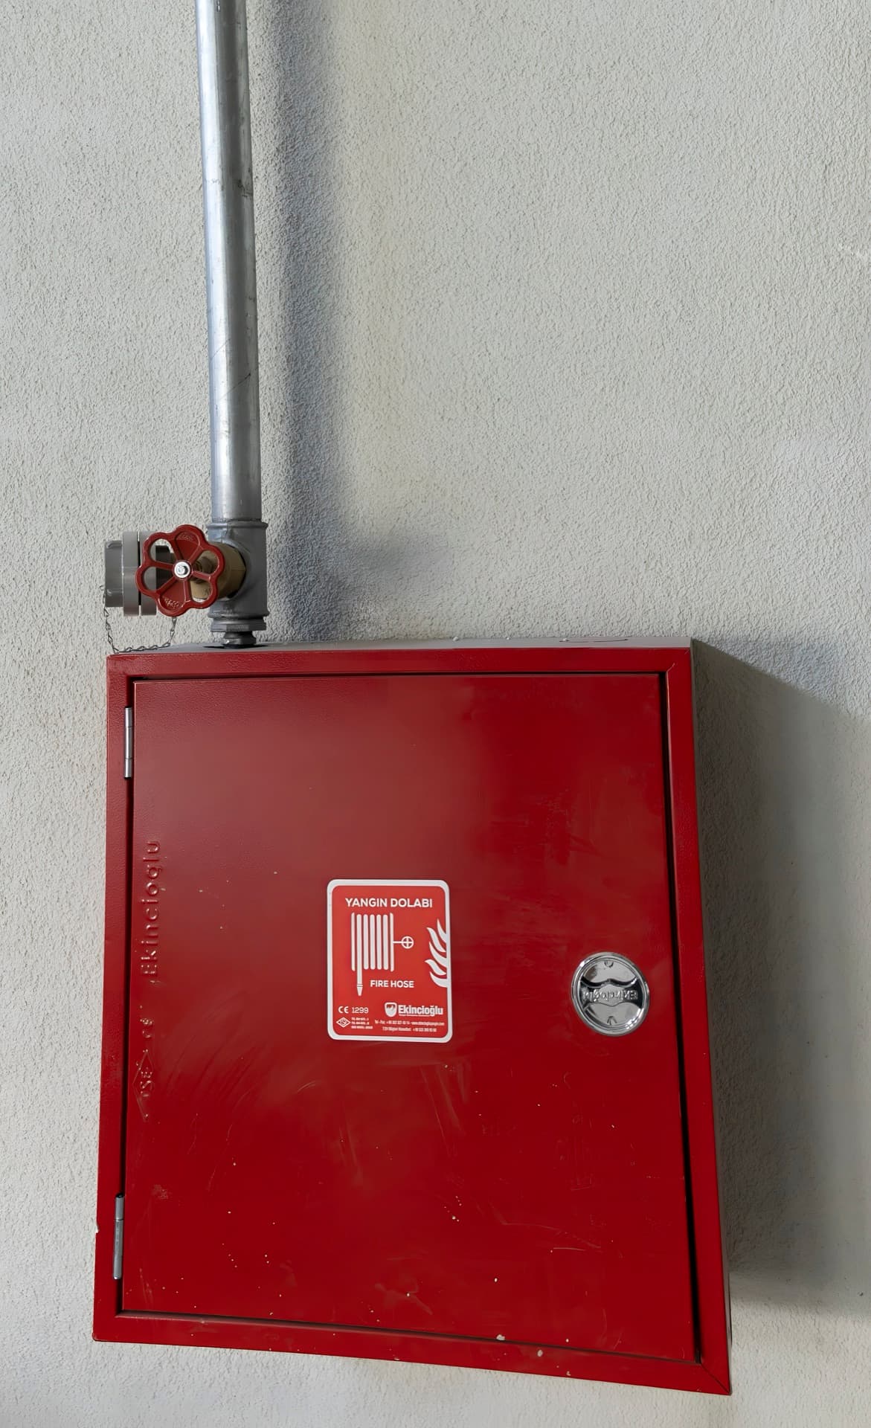
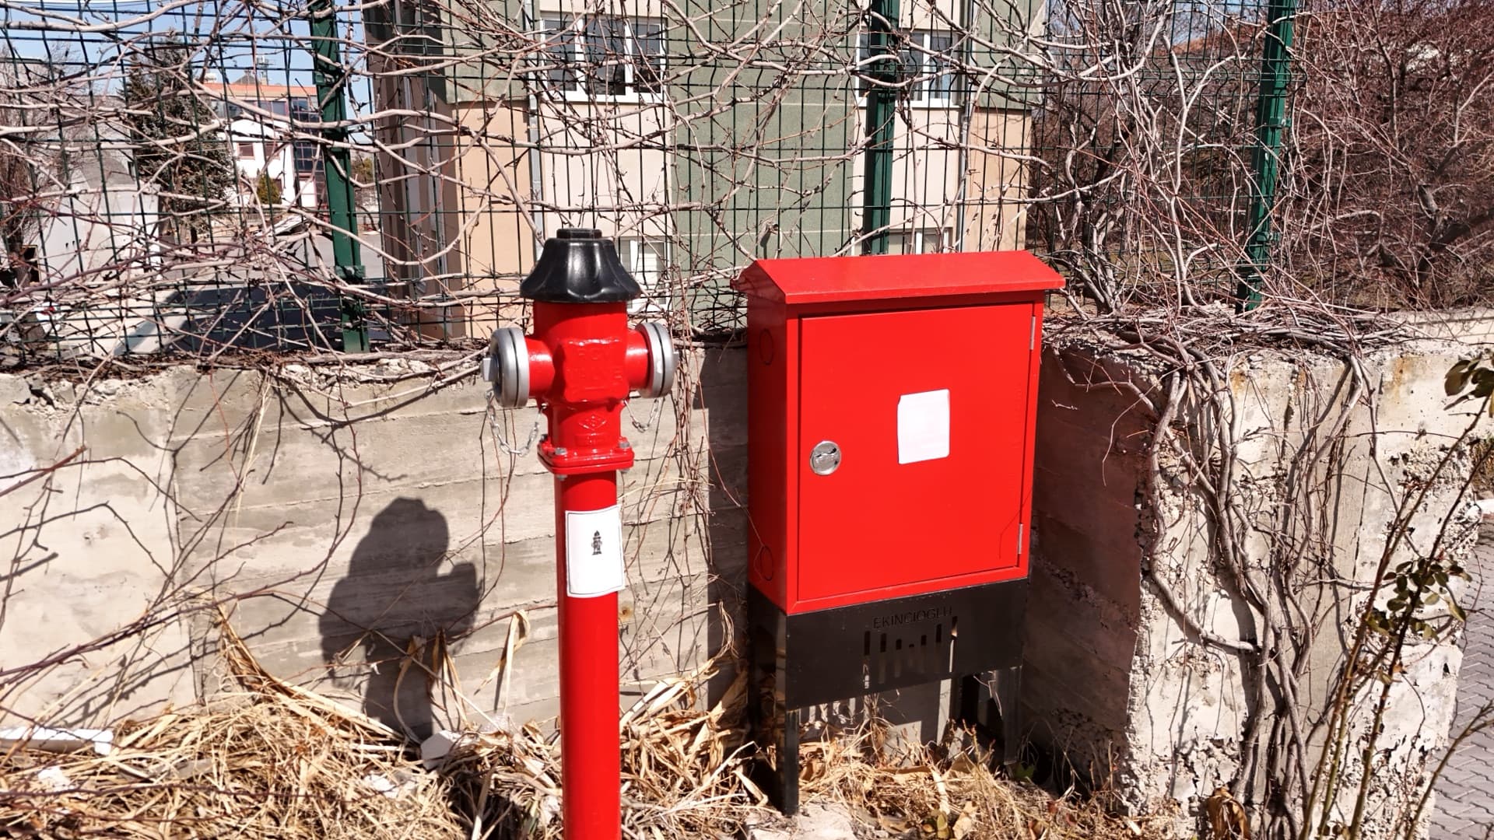
Fire Protection System

Evacuation Systems

Controls smoke, heat and panic during a fire so that people inside the building can leave the structure safely.

In short: Evacuation systems control smoke and heat in a fire so occupants can exit safely. They comprise smoke exhaust vents, emergency exit doors, wayfinding systems and fire stairs. Özaydın Yangın designs this complete infrastructure according to the building's architecture and purpose of use.

Smoke and temperature controlRegulation-compliant escape routesGuidance that works during a power outageFire-resistant stair solution
Evacuation Systems
4 solution types
01 — Overview

About the system

Our engineering approach to this part of fire safety, and the details that matter.

Evacuation systems consist of active and passive fire safety solutions that control the smoke, high temperatures and panic that can arise during a fire, so that people inside the building can leave the structure safely. Built around life safety, these systems go beyond suppressing the fire itself and keep safe evacuation running without interruption.

Most of the risk in a fire comes not from the flames themselves but from dense smoke, toxic gases and reduced visibility. Removing smoke in a controlled way, keeping escape routes usable and guiding occupants correctly are therefore critical to fire safety.

Evacuation systems are designed as a holistic structure of smoke ventilation systems, emergency exit doors, emergency guidance systems and fire stairs. Designed around the building's intended use, occupant capacity, architectural features and the regulations in force, these systems support a safe evacuation in the event of a fire.

02 — Solution Types

4 solutions, each for a specific need

Engineered system options selected by occupancy, hazard class and building architecture, backed by design calculations.

01

Smoke Exhaust Systems

Remove the smoke and hot gases produced in a fire in a controlled way, making evacuation easier.

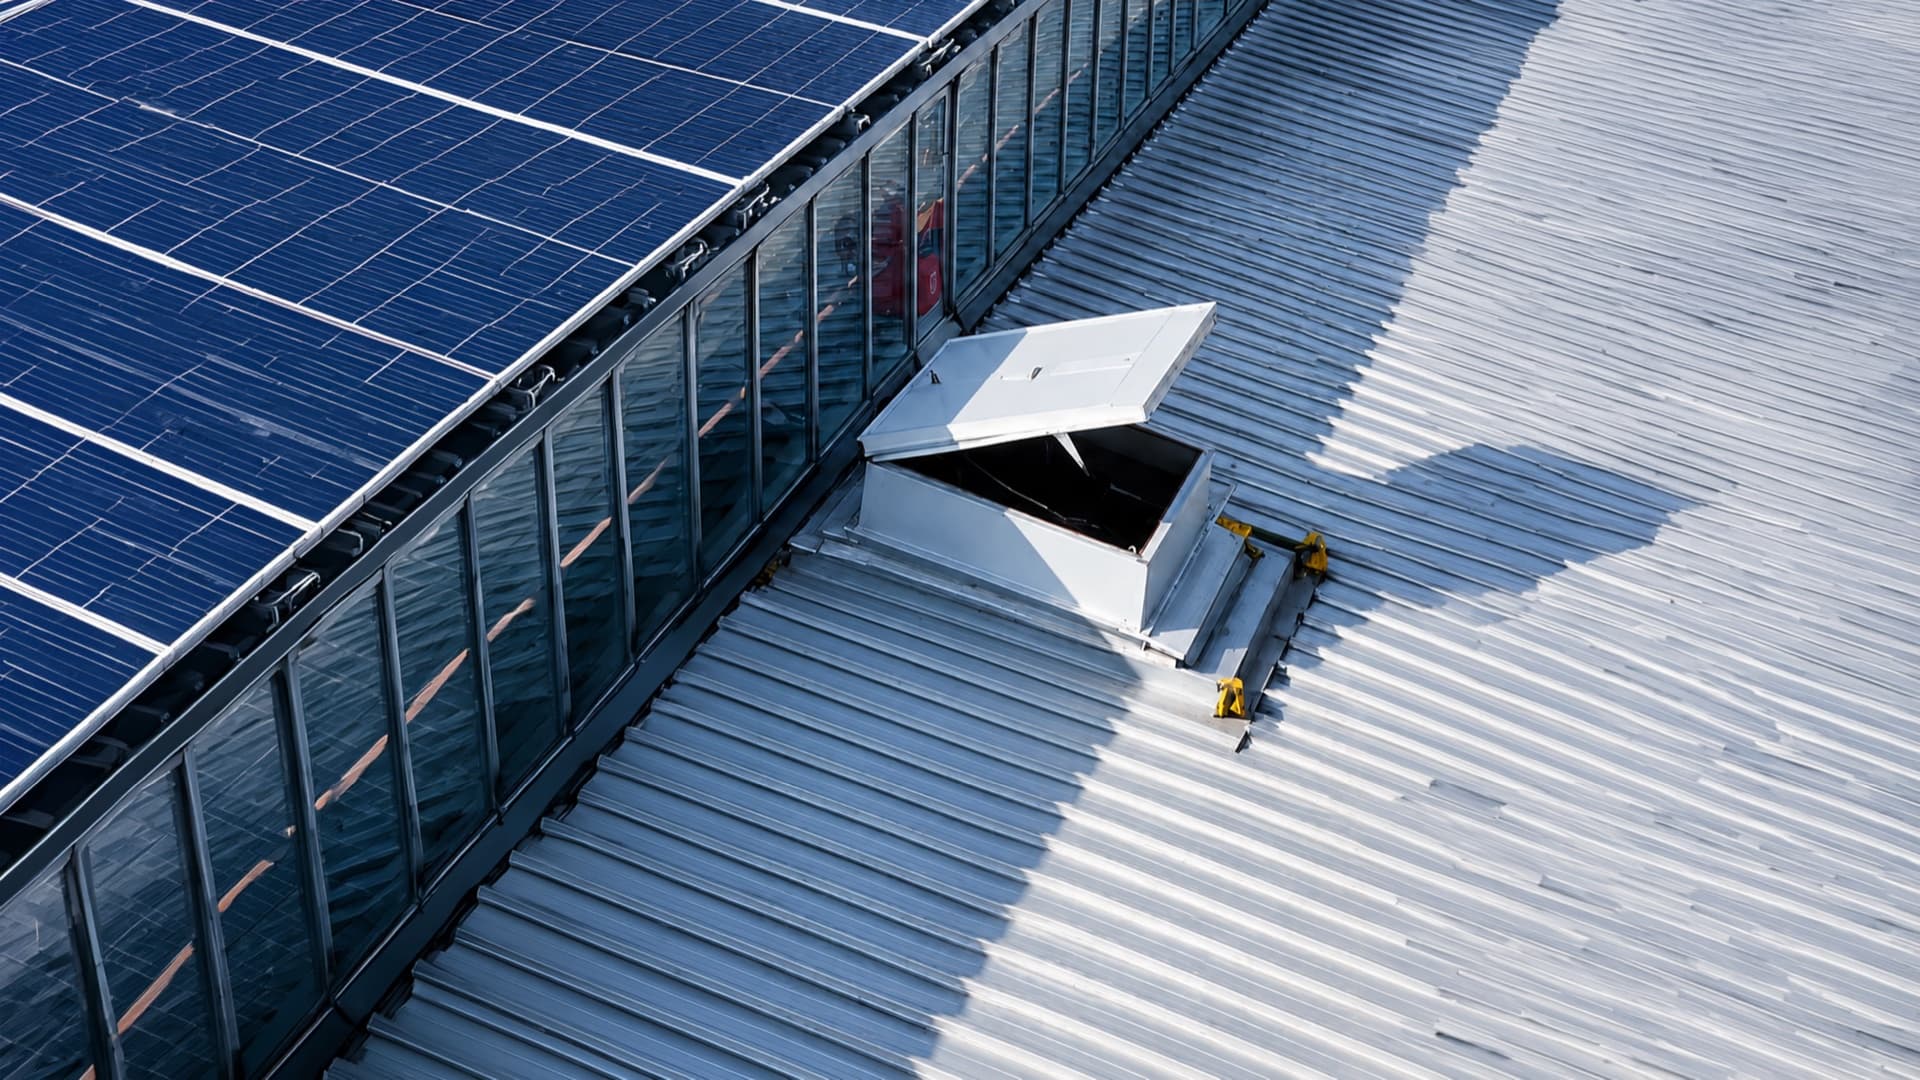
Smoke exhaust systems remove the smoke and hot gases produced in a fire from the building in a controlled way, which both eases evacuation and makes firefighter intervention safer. By preventing smoke from building up inside the structure, they help preserve visibility and keep temperatures under control.

The system can consist of natural smoke vents, mechanical smoke exhaust fans and automatic control equipment. Natural or mechanical exhaust solutions are selected according to the building's architecture and intended use. Smoke vents integrated with the fire detection system open automatically when a fire is detected, venting smoke safely out at roof level. They can also be activated manually when needed.

A properly designed smoke exhaust system significantly helps slow the spread of fire, keep escape routes usable and lower the temperature inside the building. It is an indispensable element of effective fire safety, especially in production facilities, warehouses, shopping centers, sports halls and large-volume buildings.

Smoke Exhaust Systems
Evacuation Systems
02

Emergency Exit Doors

Special safety equipment designed for fast, safe passage in a panic, an integral part of the escape route.

Emergency exit doors are special safety equipment designed so that building occupants can be evacuated safely in a fire or other emergency. An integral part of escape routes, these doors are designed to allow fast, safe passage in a panic.

Doors can be manufactured in different sizes and specifications according to occupancy, building type and applicable standards. Panic bar mechanisms let them be opened from inside with a single motion, preventing lost time during evacuation. Fire-rated models limit the passage of flame and smoke for a set period, supporting the safety of escape routes.

Correctly positioned emergency exit doors keep the evacuation process safe and help occupants reach safe zones as quickly as possible.

Emergency Exit Doors
Evacuation Systems
03

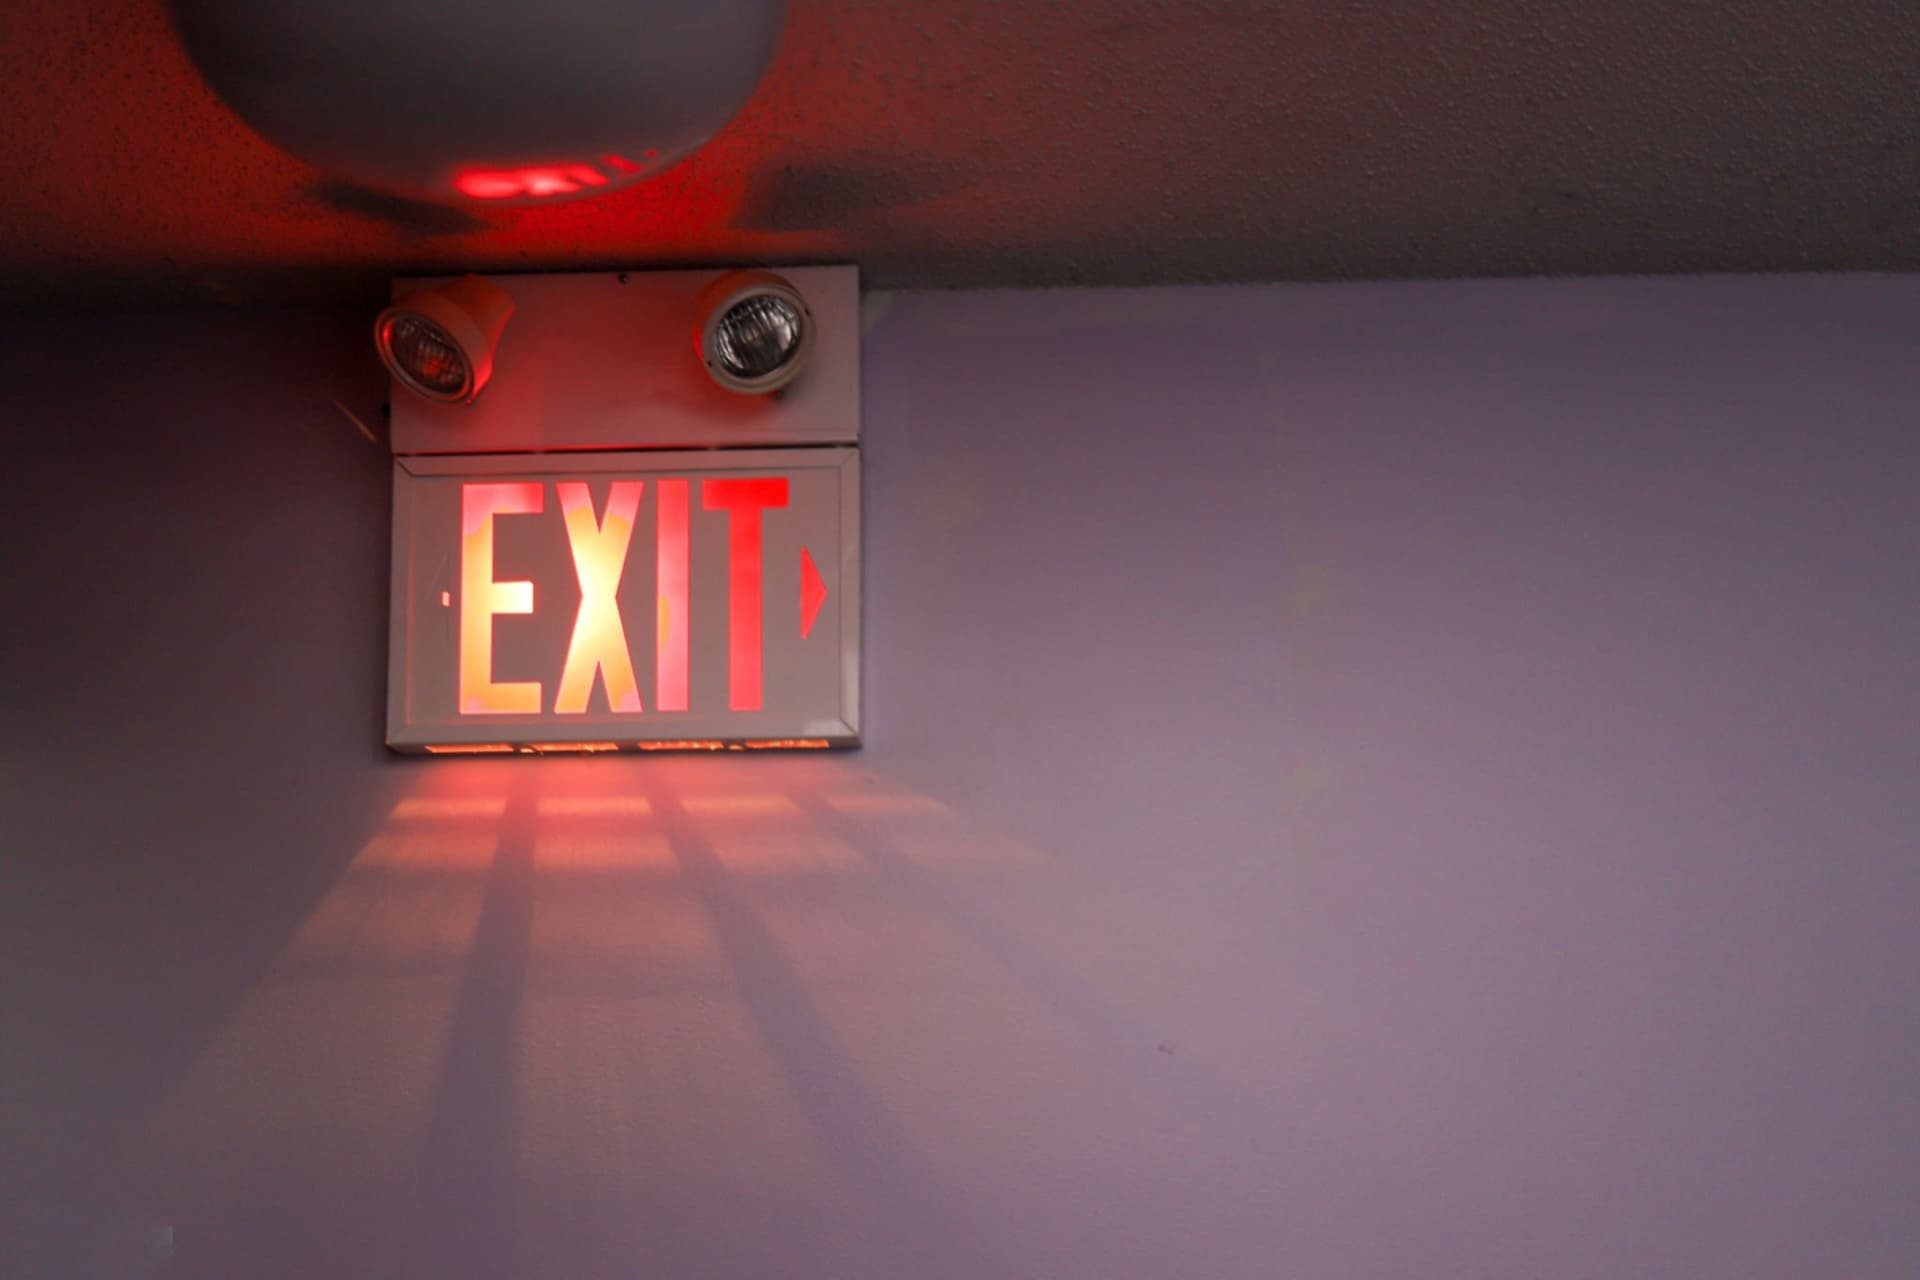
Emergency Exit Guidance Systems

Guidance equipment that works in all conditions, including a power outage. It reduces panic and keeps exits visible.

Emergency exit guidance systems consist of guidance equipment that lets building occupants easily find safe exit routes during a fire. Continuing to work even in extraordinary conditions such as a power outage, these systems help keep the evacuation orderly and controlled.

Exit guidance luminaires, emergency lighting systems and signs are positioned within the building in line with applicable standards. Exit routes remain easy to follow even in smoke-filled environments where visibility is reduced, with the aim of reducing panic.

Properly planned guidance systems contribute significantly to life safety, especially in shopping centers, hospitals, educational buildings, hotels, offices and industrial facilities with heavy foot traffic.

Emergency Exit Guidance Systems
Evacuation Systems
04

Fire Stairs

Mandatory escape routes designed according to the building's height, intended use and the fire regulation.

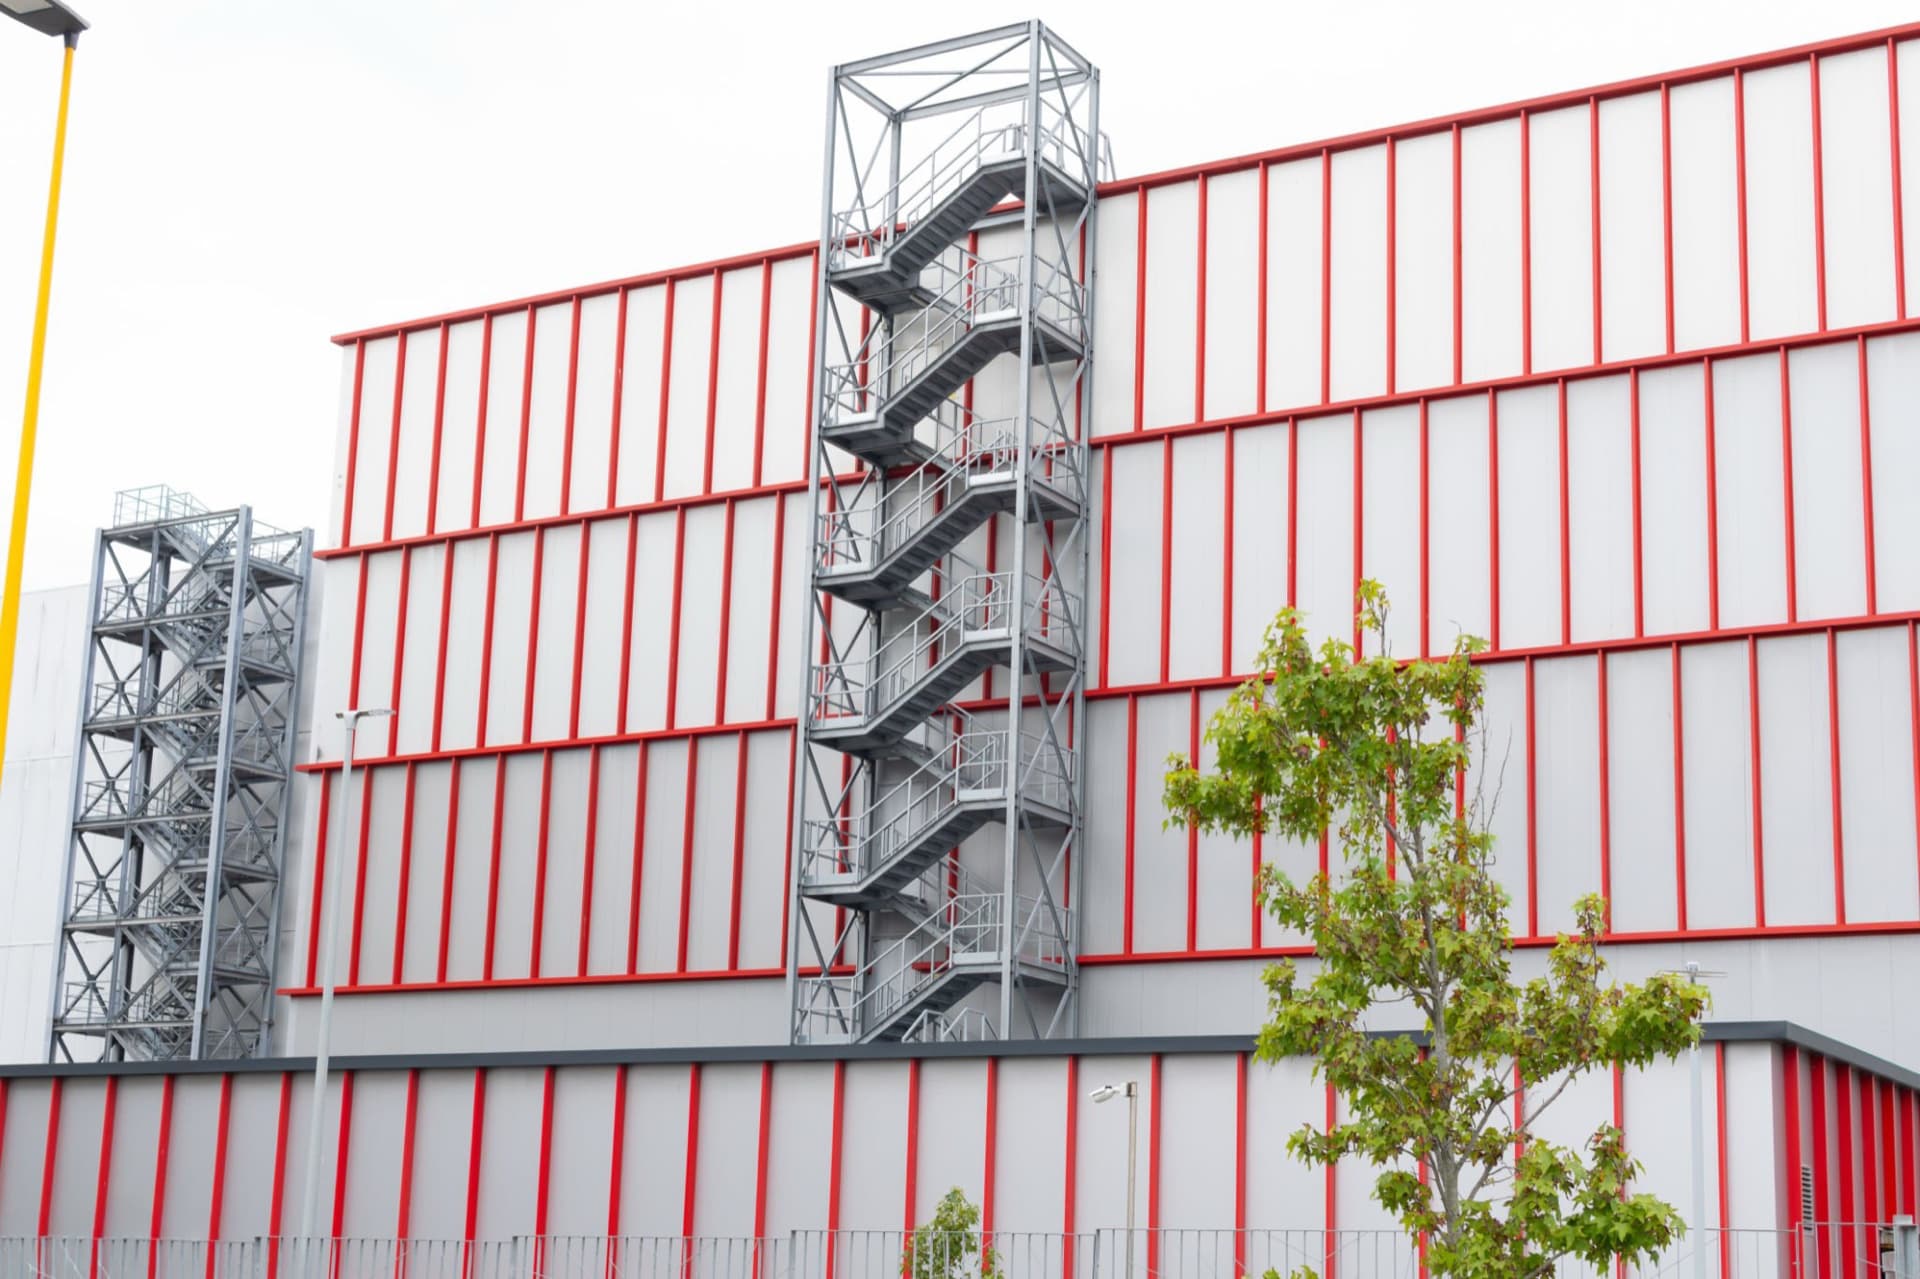
Fire stairs are mandatory escape routes designed so that building occupants can leave the structure safely in a fire. Designed according to the building's height, intended use, occupant capacity and the fire regulations in force, they form an important part of the safe evacuation infrastructure.

Fire stairs can be built inside the building in fire-resistant protected enclosures or, depending on the building's architecture, outside the building as a steel structure. In both solutions the aim is to create a safe escape route unaffected by fire and dense smoke.

Stair widths, landing dimensions, door connections and structural systems are determined according to applicable standards. Working together with emergency exit doors, guidance systems and smoke control solutions, fire stairs help the evacuation finish safely, quickly and in an orderly way, and play a critical role in protecting life.

Fire Stairs
Evacuation Systems
Frequently Asked Questions

Evacuation Systems: frequently asked questions

Which structures are required to have a smoke exhaust system?

Smoke exhaust systems are required in large-volume, high-occupancy structures such as production facilities, warehouses, shopping centers and sports halls, depending on occupancy class and the thresholds in BYKHY (Turkish Fire Protection Regulation). The size of the enclosed area and the roof structure determine the number and size of smoke vents needed.

What determines the cost of evacuation systems?

Cost depends on the number and size of smoke vents (which vary with roof structure), the choice of natural or mechanical exhaust, the number and type of emergency exit doors (standard or fire-rated), and the length of the wayfinding fixtures and emergency lighting line. Projects that need a steel external fire stair also carry structural cost.

How often should evacuation systems be maintained?

Smoke vent opening mechanisms, the panic bar mechanisms of emergency exit doors, and the batteries of wayfinding fixtures should be tested periodically, at least once a year. For automatic vents integrated with the detection system, this test is planned together with general fire detection and alarm maintenance.

Which standards are evacuation systems designed to?

Evacuation infrastructure is designed according to building height, purpose of use, occupant capacity and the escape route criteria in BYKHY (Turkish Fire Protection Regulation). Emergency exit doors and wayfinding systems are selected in line with the relevant product standards; for fire stairs, width, landing dimensions and the structural system are set to regulatory requirements.

Do evacuation wayfinding systems work during a power outage?

Yes. Emergency wayfinding fixtures and emergency lighting are designed to keep working when mains power is lost; this is essential so the exit route remains visible in smoke-filled, low-visibility conditions. The system is powered from its own battery or a central emergency lighting panel.

Facilities where we installed evacuation systems

A selection of reference projects where we designed and commissioned this system.

UMT AhşapArkopaBabiteBemfil MensucatBrango Çelik KapıKoltabaGaranti SobaSavaş Mobilya EvdemoFerçimÖdül TrophyProlineMizanlar Mobilya

Let's map your facility's fire protection together.

Free site survey, hydraulic analysis and a fast quote. Our team can be on your site within 48 hours.